Behind the Build.
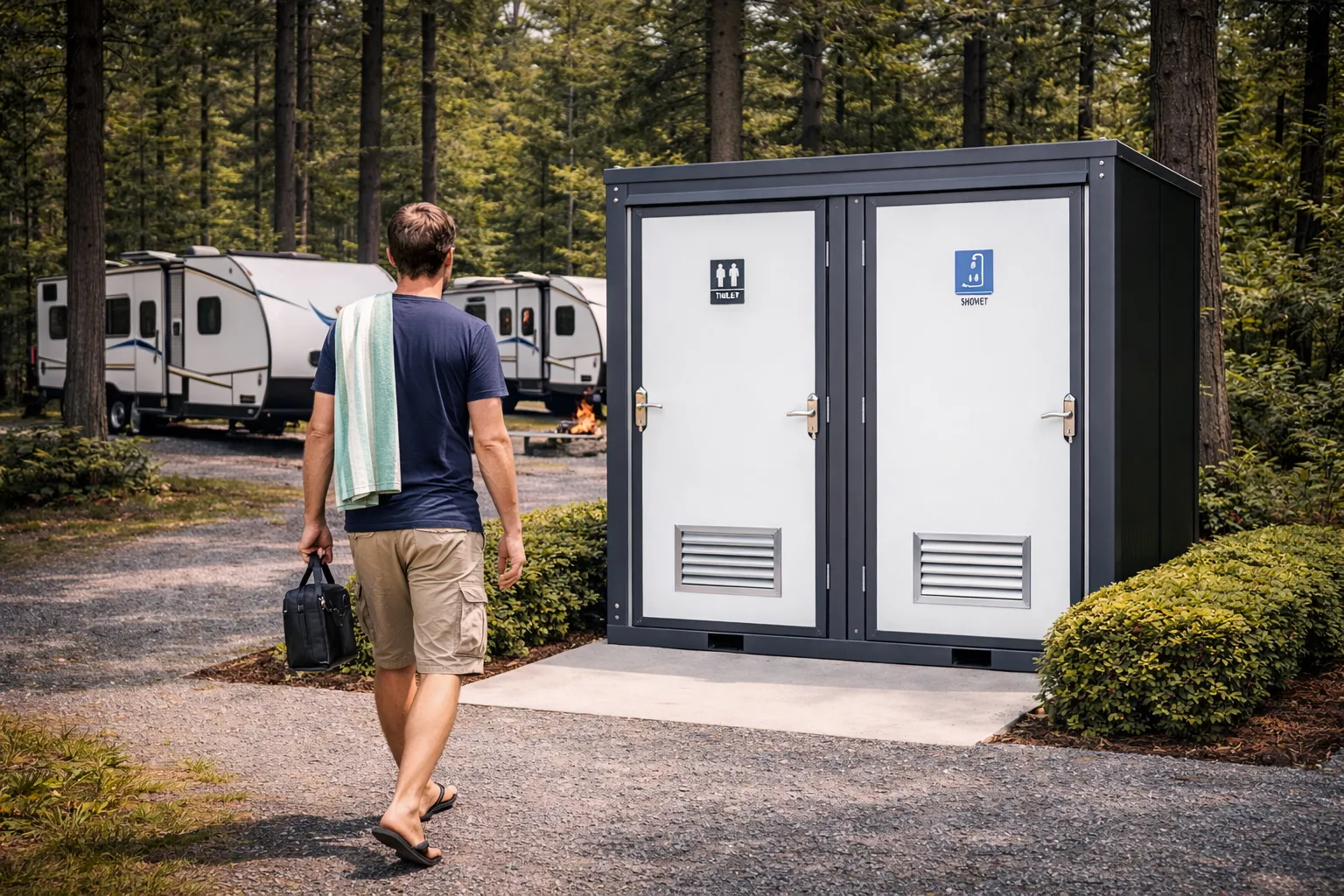
Same envelope as the large 7-foot, different interior layout. Here, the unit is split into two independent rooms — one with a toilet and sink, one with a shower. Each has its own lockable exterior door. Two people can use the unit simultaneously, one in each section.
The split layout works well for small events, farm operations, and shared facilities where one person hogging the bathroom would be a problem. Construction crews appreciate it on tight schedules.
Slightly less interior space per function than the 3-in-1 large unit, but the dual-access design means it handles more daily users without bottlenecks.
Built right. Spec'd right.
| Length | 7 ft (2.1 m) |
|---|---|
| Width | 8 ft (2.4 m) |
| Configuration | Toilet section + shower section (2 doors) |
| Structure | Galvanized steel · insulated for year-round use |
| Off-grid | Ready — compatible with external water/heat |
| Water | Hot and cold |
Move-in ready. Day one.
- Toilet + sink (one section)
- Shower (other section)
- Tankless water heater · hot and cold water
- LED lighting · ventilation
- Two lockable doors · off-grid ready
Two independent sections, two doors — two simultaneous users. Off-grid ready. Best where throughput matters more than per-user space.
Similar builds.
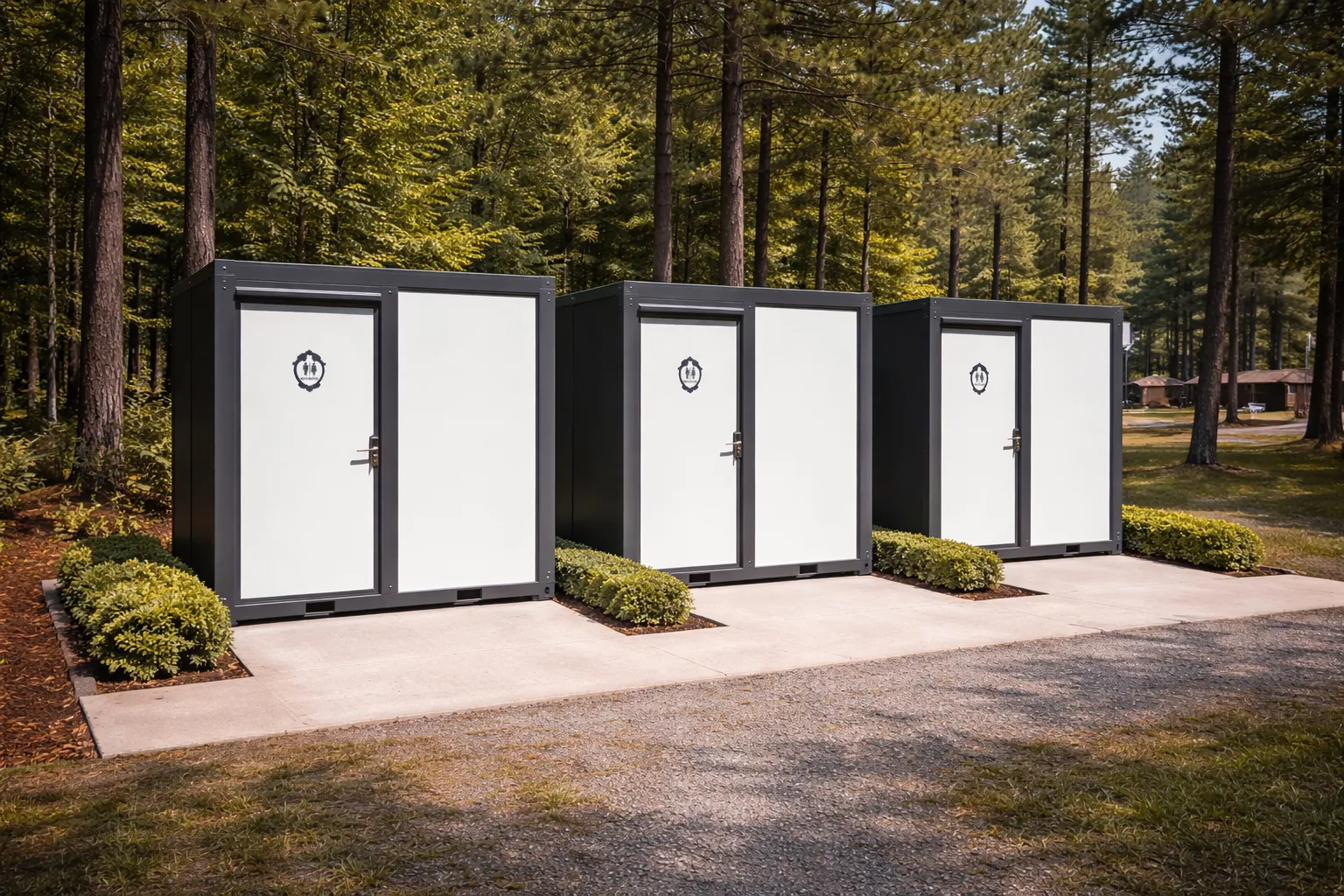
Large 7' · 3-in-1
Toilet, sink, and shower in one generous 7-foot footprint. The complete bathroom in a portable format.
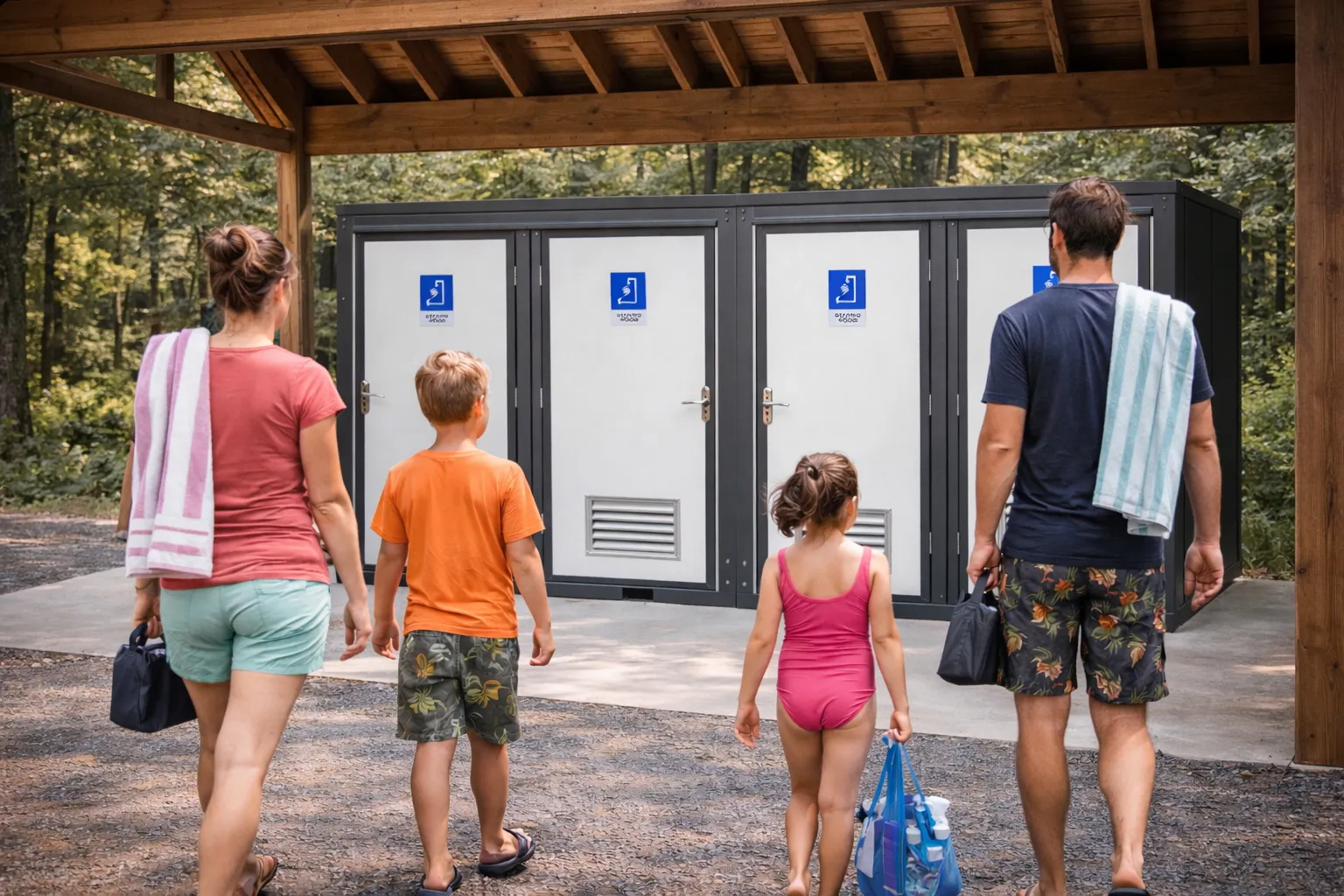
Double Shower 7'
Two private shower stalls in a 7-foot unit. For campgrounds and crews that need throughput.
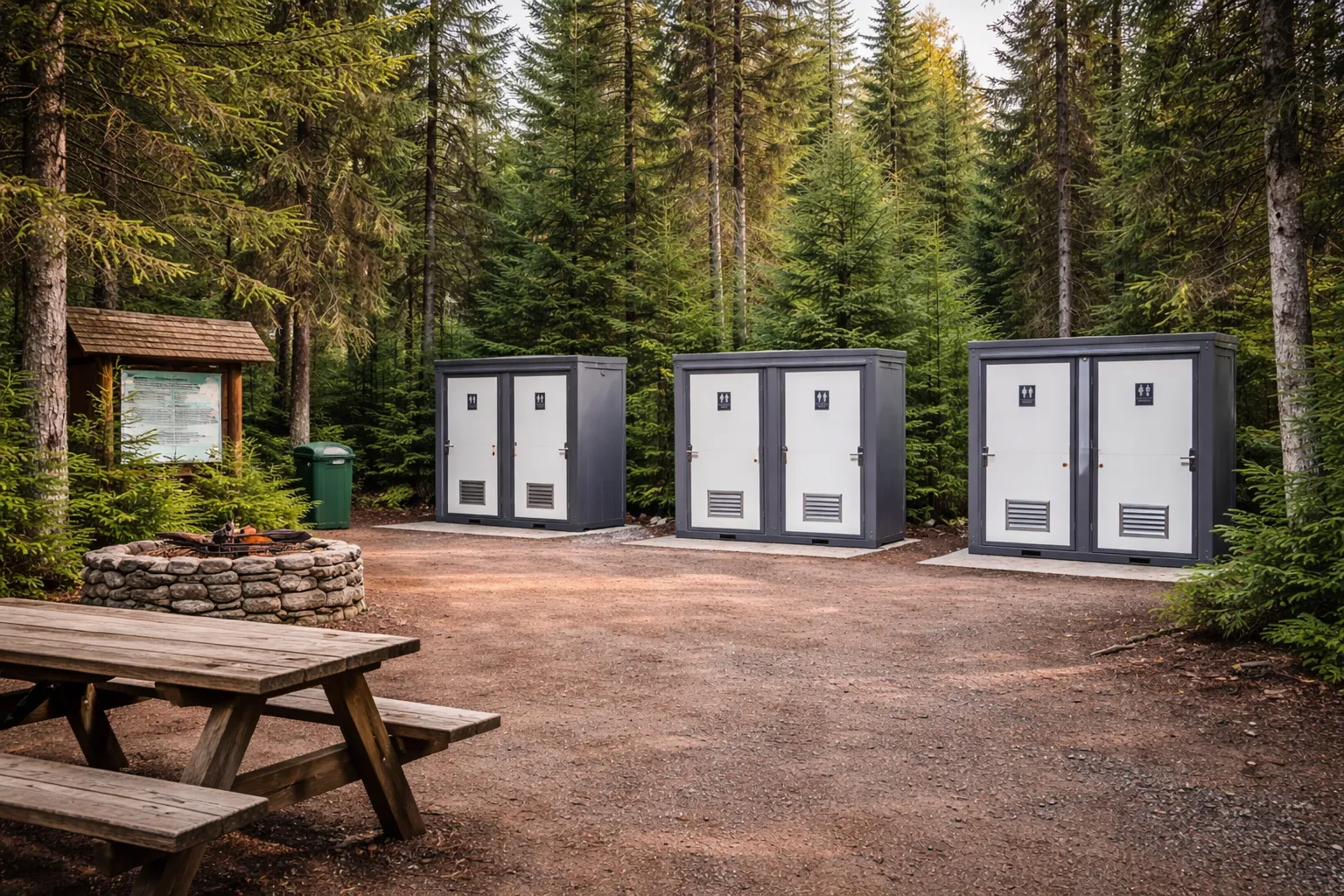
Double Toilet 7'
Two independent toilet stalls in a compact 7-foot footprint. Built tougher than plastic alternatives.