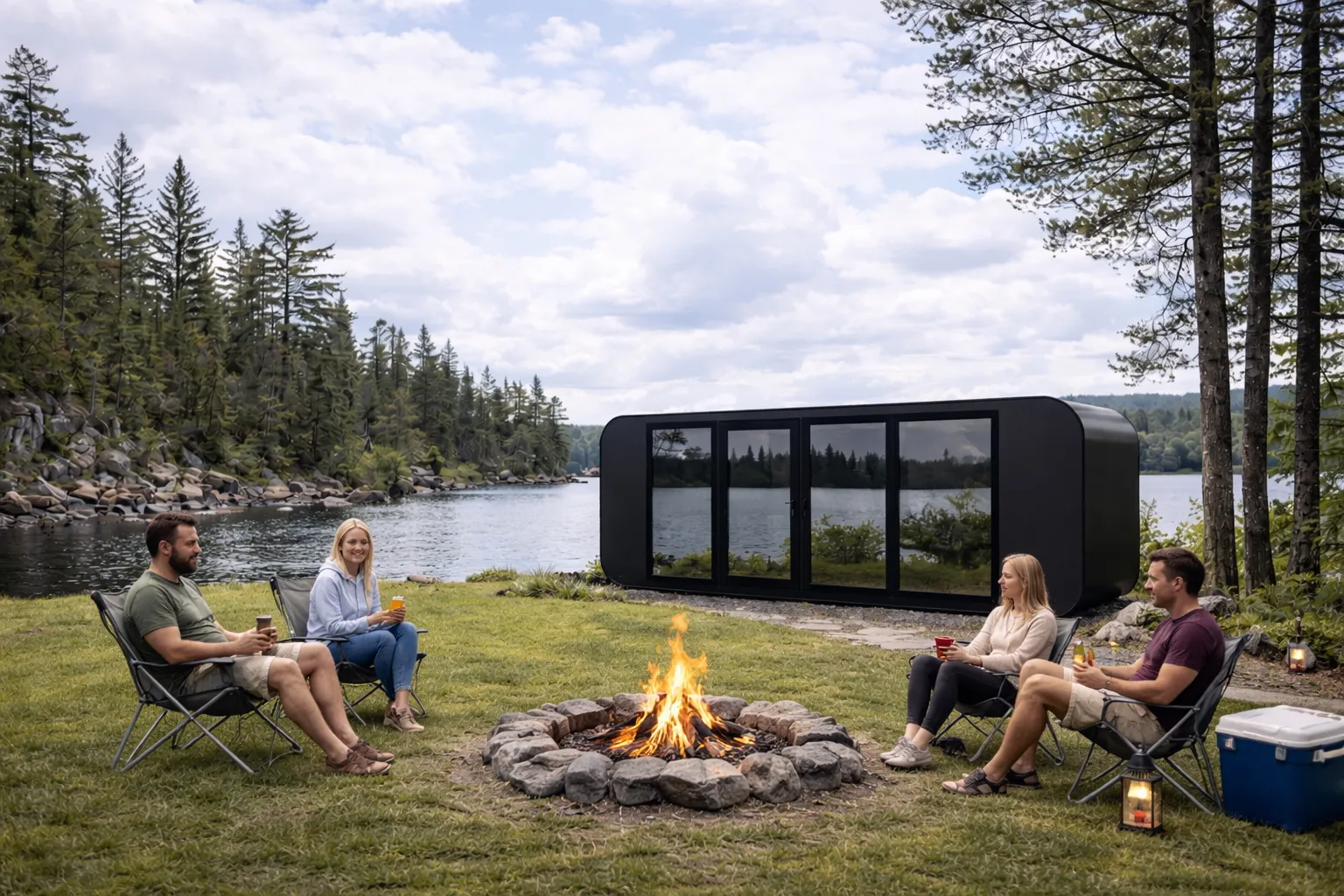
Behind the Build.
If you're new to the tiny house world, this is probably where you should start. The 20-foot standard is our most affordable build and easiest to drop on a remote lot. No slide-outs, no glass facade, no rooftop deck — just a compact, optimized, complete tiny home with everything you need to live in it from day one.
The footprint is 160 square feet. That sounds small until you walk inside one. We've laid it out so the kitchen, the bed, the bathroom, and the living space all coexist without anyone feeling cornered. A single person lives here comfortably. A couple lives here too, as long as they actually like each other.
For investors looking at the math: this is the cheapest path to a rentable cabin on raw land. Bookings on a well-located 20-footer can pay back the unit cost in two to three good seasons. We've seen it happen.
Built right. Spec'd right.
| Length | 20 ft (6.1 m) · ~160 sq ft |
|---|---|
| Width | 8 ft (2.4 m) |
| Structure | 3 mm COR-TEN steel · urethane insulation |
| Windows | Thermal-break |
| Layout | Open plan · Bed area · Kitchen · Bathroom |
| Climate | Reversible AC / heat |
Move-in ready. Day one.
- Sleeping area with mattress
- Kitchenette · Fridge · Induction · Sink
- Reversible AC / heat · Tankless water heater
- Standard electrical outlets (110V / 220V)
- Complete bathroom (toilet, sink, shower) · LED lighting
- Customizable flooring and finish colours
Most accessible entry into tiny house ownership. Compact, optimized, complete. Best for solo dwellers, couples, weekend cottages, and small-scale rentals. Volume pricing on orders of 3+ units.
Similar builds.
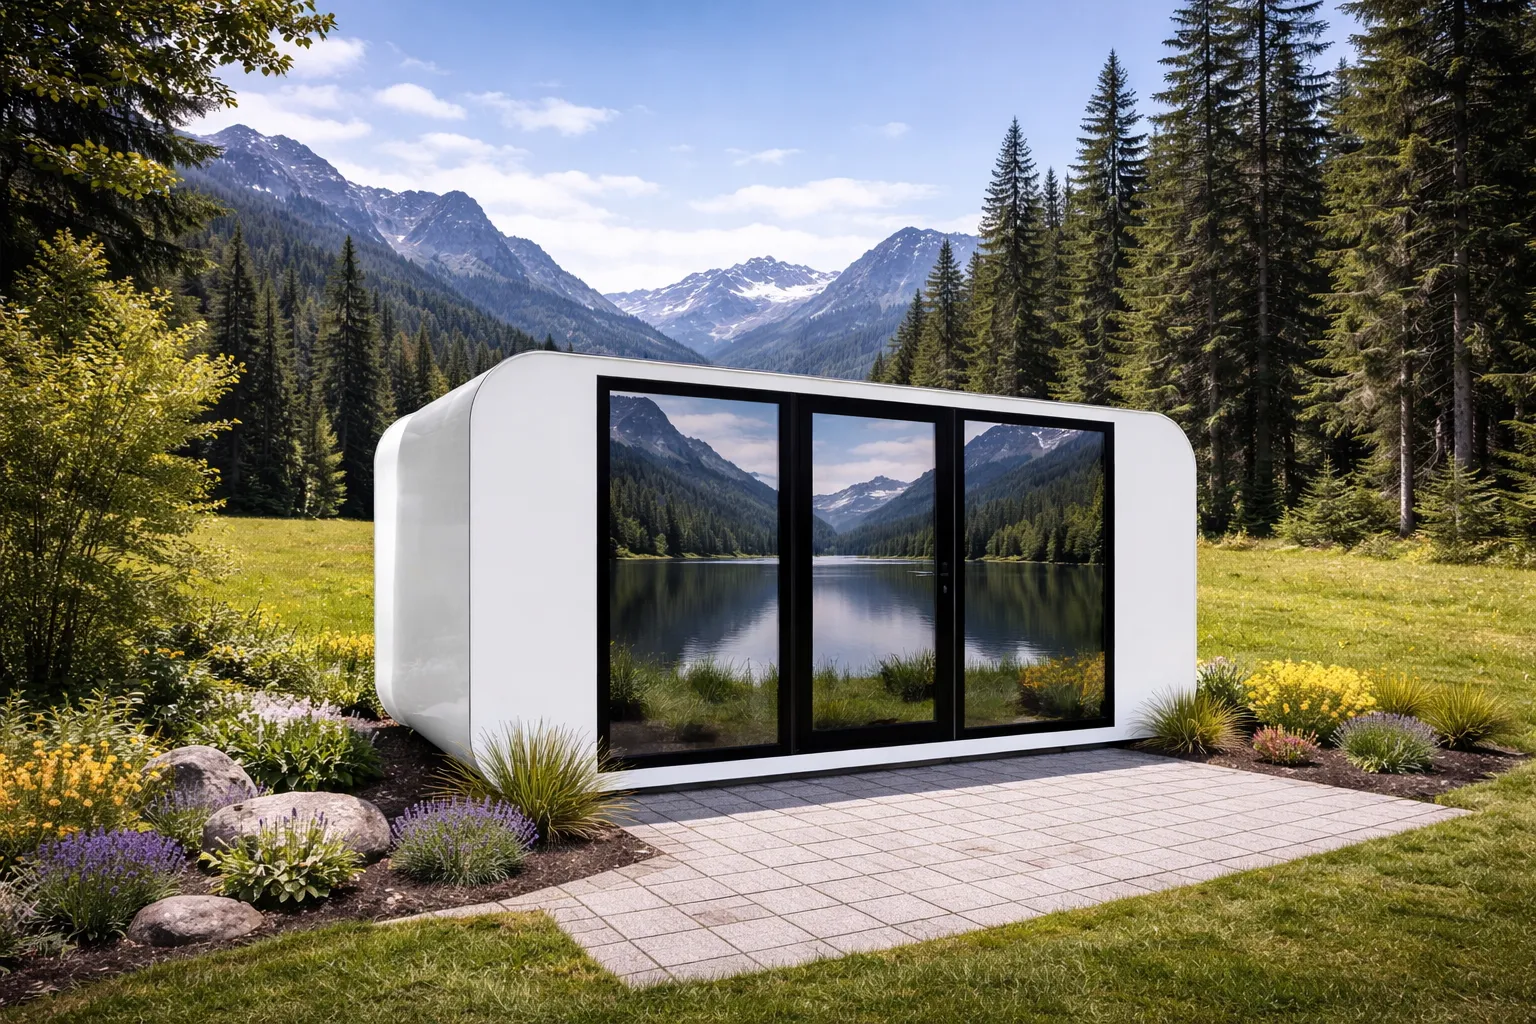
Expandable 20'
Easier to ship than a 40-footer. Pops open on site. The middle ground that suits most lots.
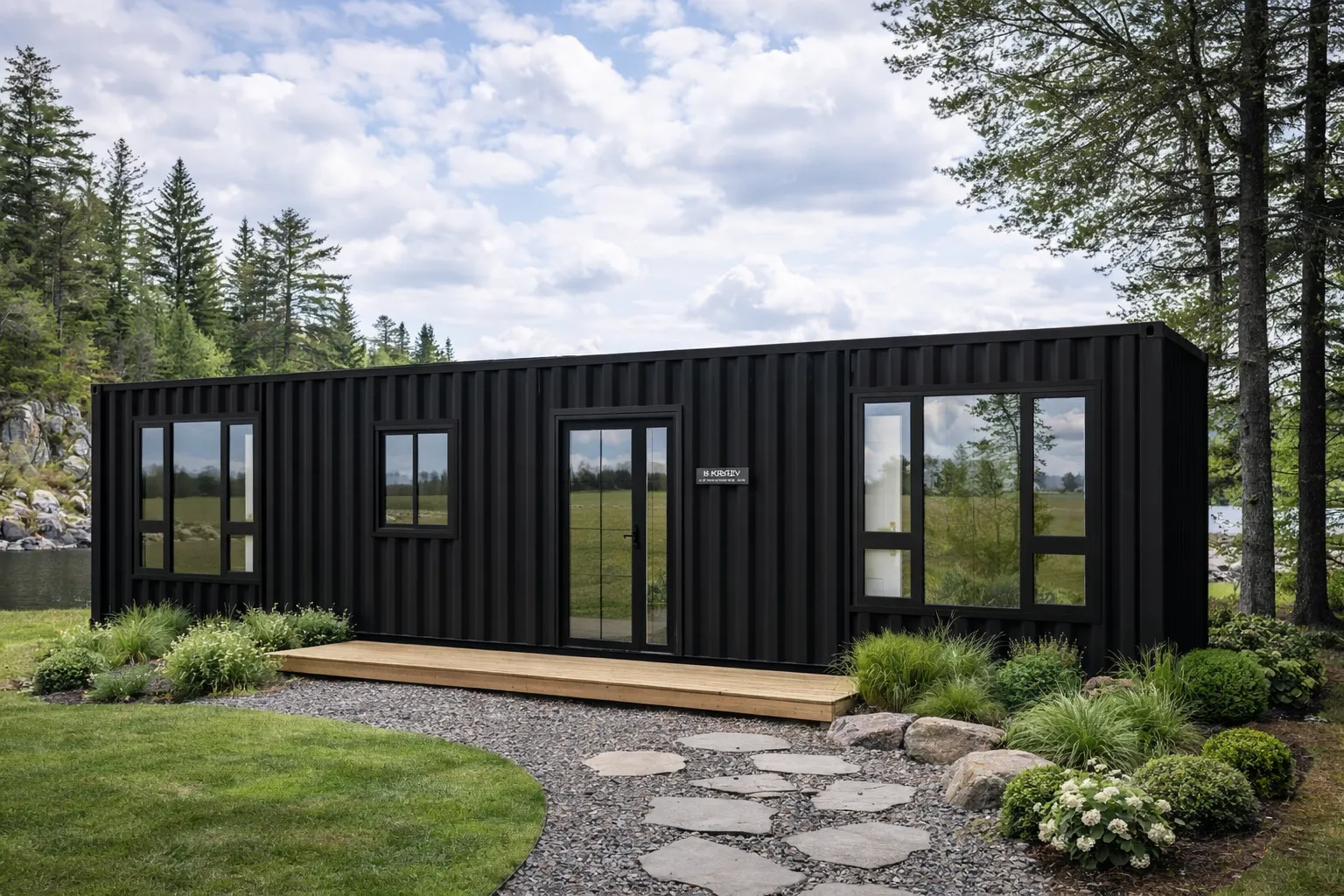
40' · One Bedroom
One private bedroom, a wall-mounted Murphy bed in the living room. Sleeps four when you need it to.
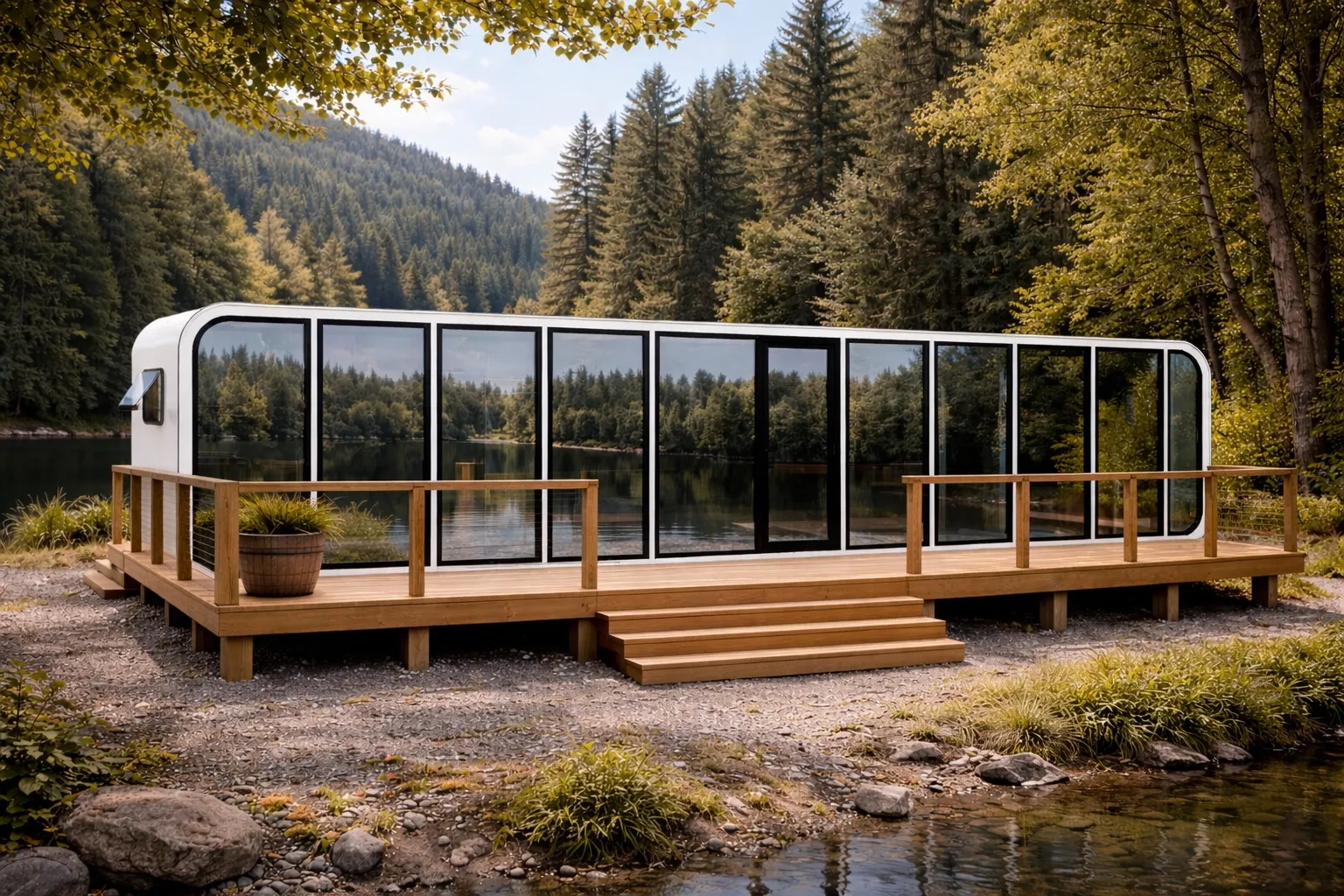
Panoramic 40' · Glass Front
Floor-to-ceiling glass facade and a flat roof you can turn into a terrace. The Airbnb listing photos write themselves.